


About the Project
Swaparichay Studios was appointed as the strategic event design and execution partner to architect, build, and brand the flagship Andhra Pradesh State Pavilion at India Maritime Week — positioning the state's 1,053 km coastline, port infrastructure, and blue-economy investment opportunities through a high-impact, immersive pavilion experience.
- SERVICESExhibition Architecture & Pavilion Design, Store & Space Branding, Environmental & Ceiling Installation, Large-Format Promotional Graphics, Interactive Kiosk UI/UX, Scale Model Display Integration.
- STRATEGYTurnkey Exhibition Management, Spatial Zoning, Industrial Investment Showcasing, Interactive Tech Integration.
- CLIENTAndhra Pradesh Maritime Board / Government of Andhra Pradesh
Project Overview
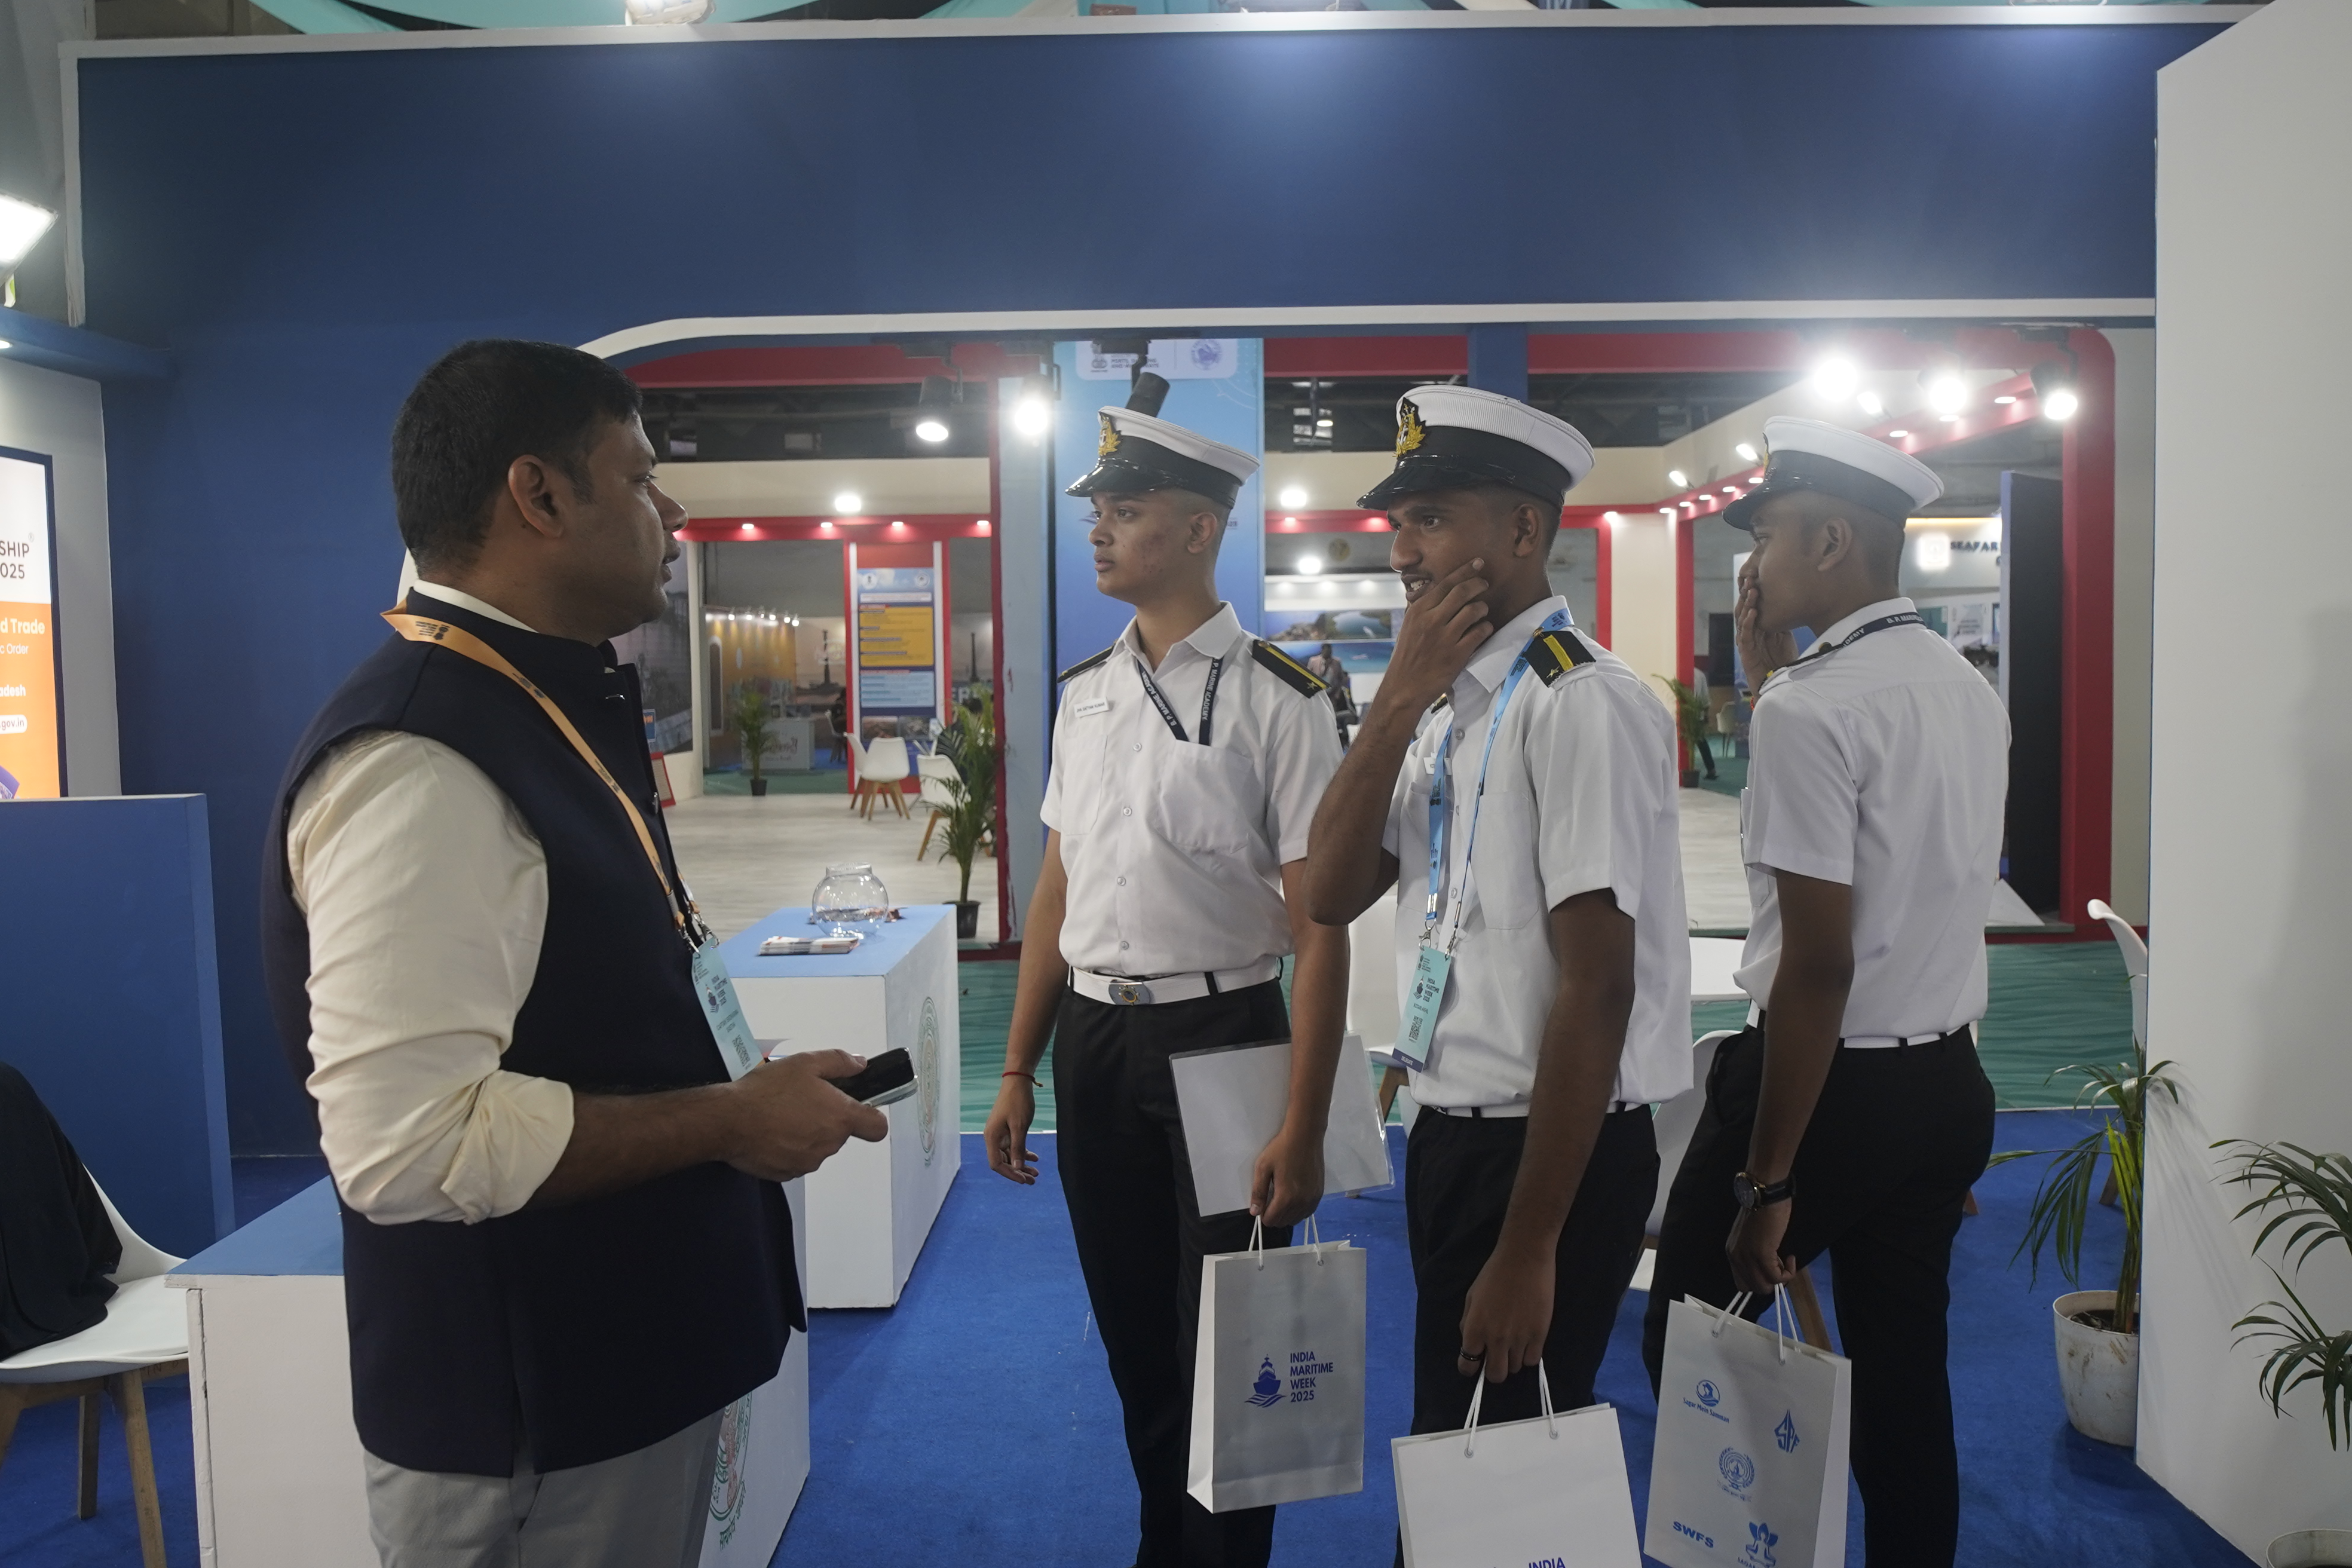
The State of Andhra Pradesh required a massive, multi-functional exhibition hub capable of hosting high-level industrial delegations, government dignitaries, and potential port investors during Maritime Week. Operating across a prime multi-stall footprint (Stall Nos. 43–53), the pavilion needed to stand out on a noisy, crowded expo floor while serving multiple operational functions.
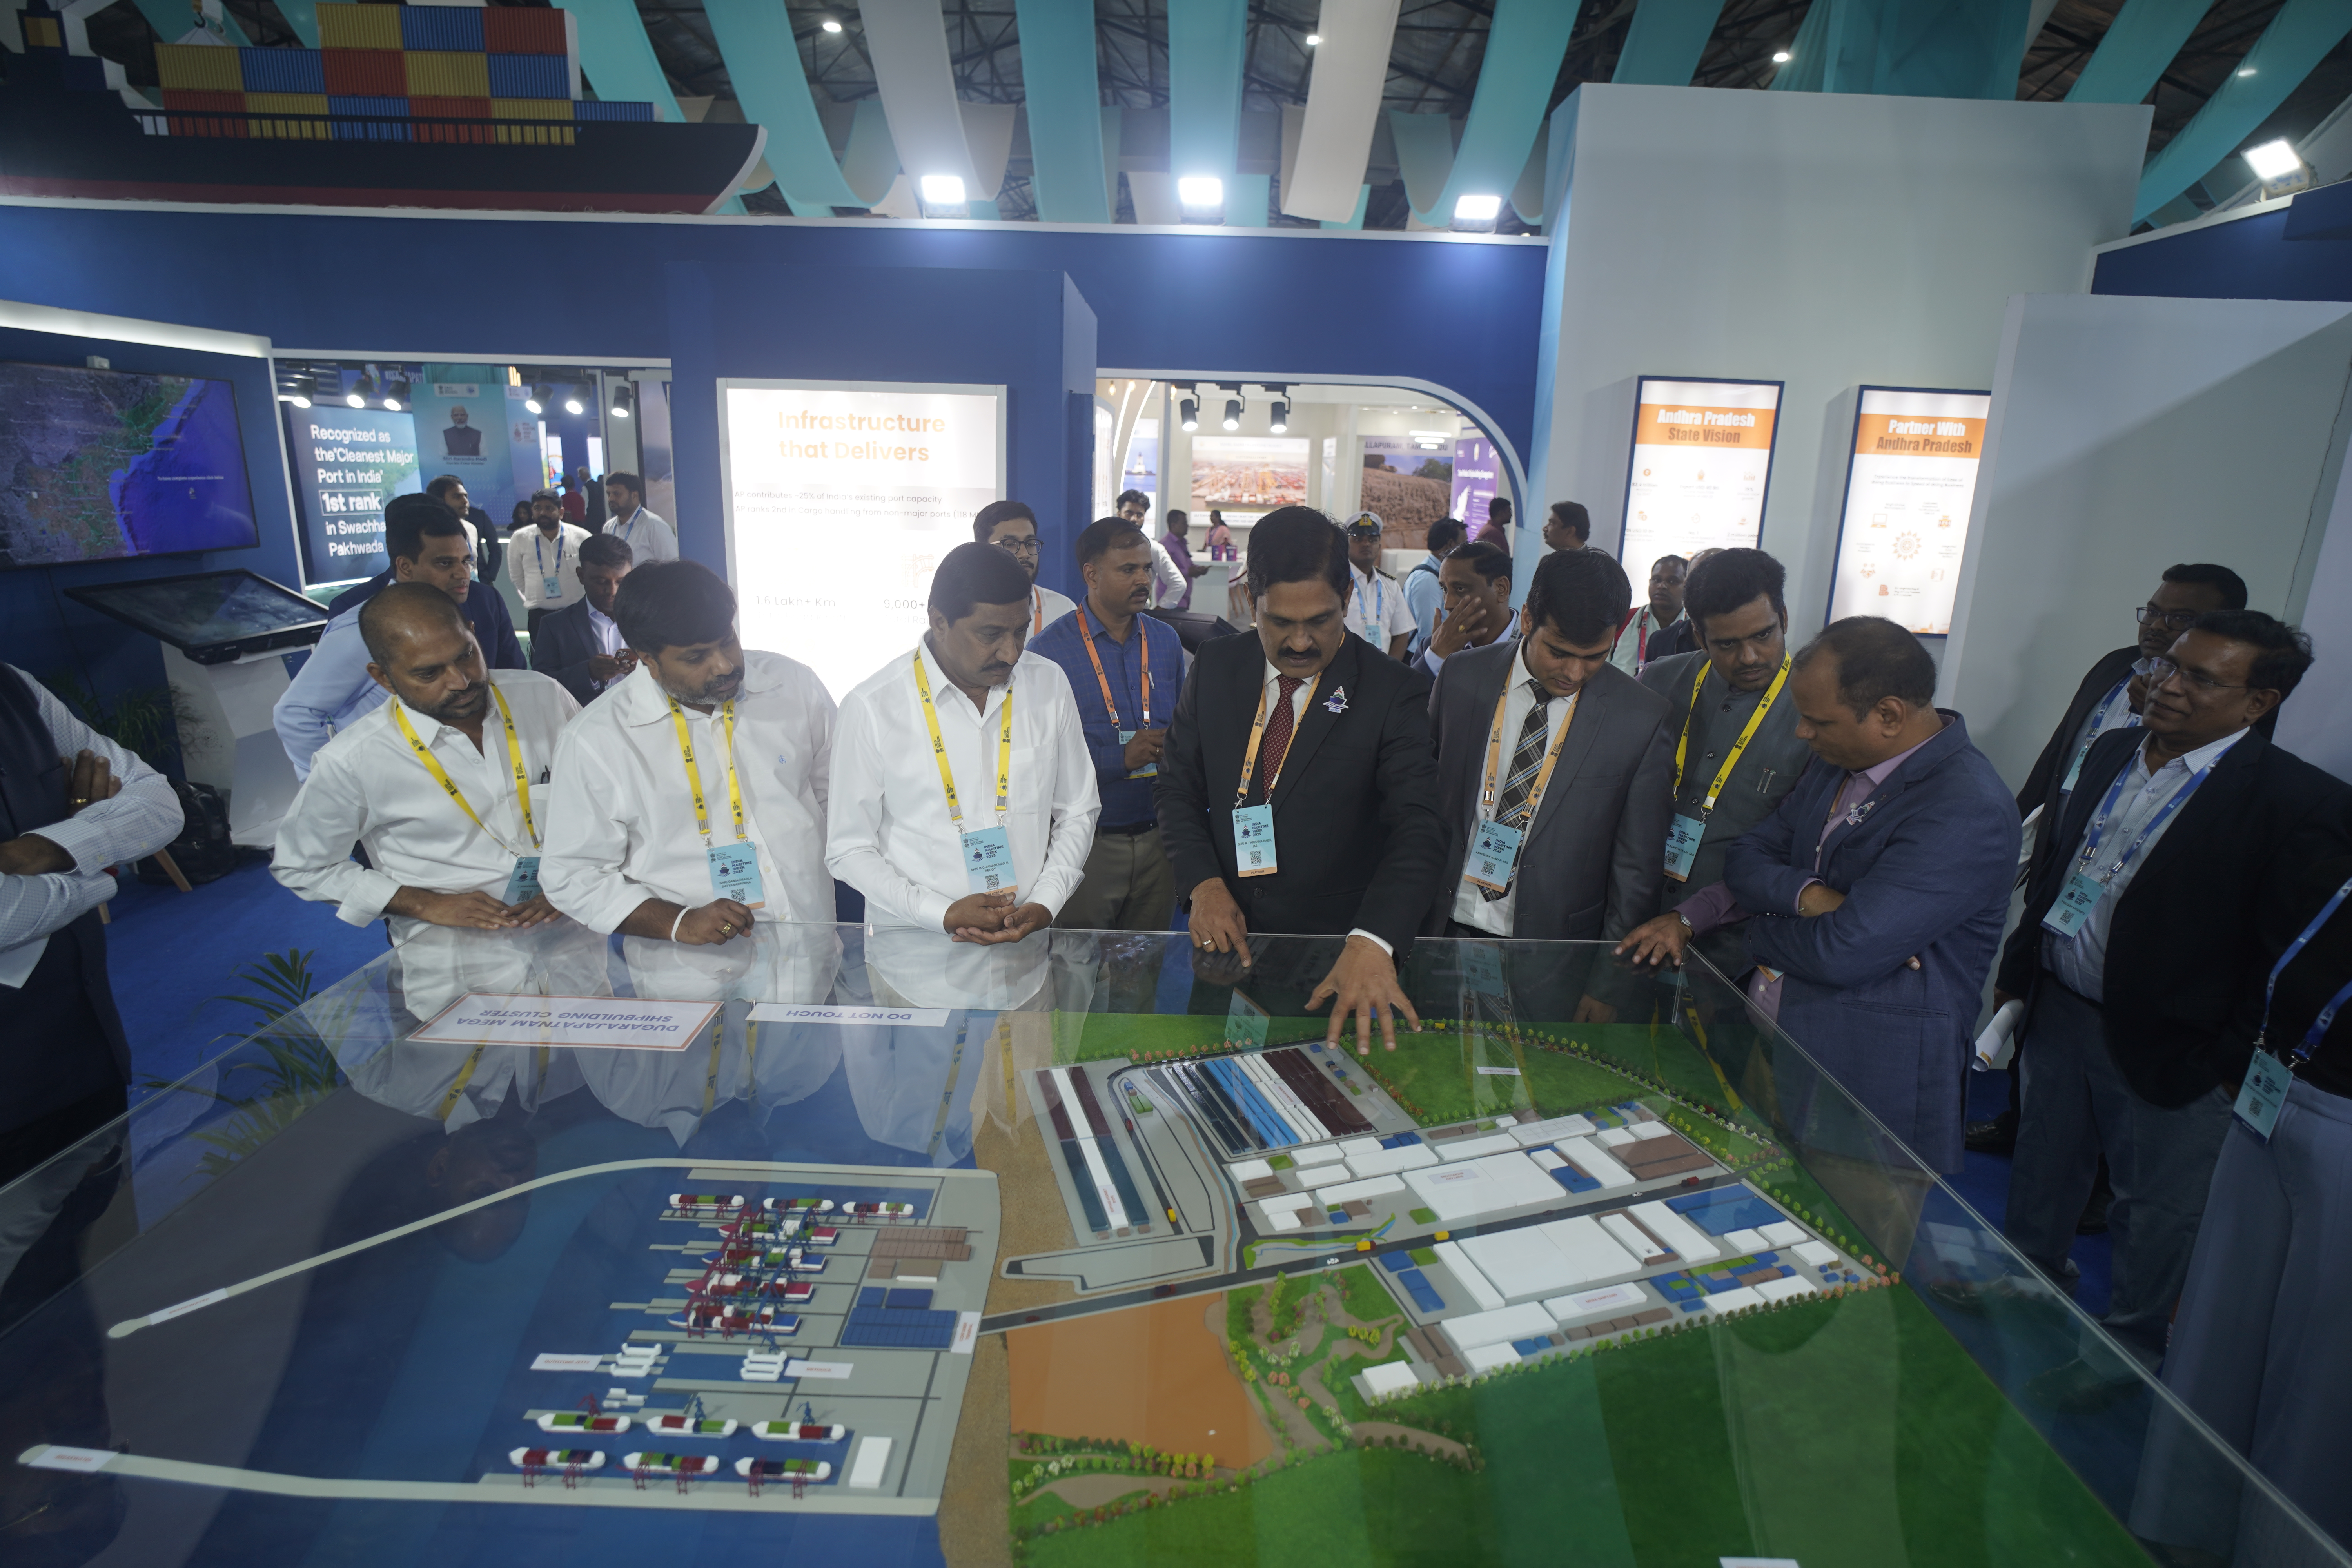
Swaparichay Studios designed a sprawling, ocean-inspired architectural pavilion — combining sweeping wave-form ceiling draping, custom 3D structural ship silhouettes, LED display walls, and interactive physical scale models to create an unforgettable visual landmark that drew thousands of visitors and high-value investment leads.
The Requirements
To deliver an exhibition pavilion worthy of a state government at an international summit, Swaparichay identified a strict set of design and structural requirements:
- Commanding Floor PresenceBuilding a large-scale architectural structure with high-rise branding that remains visible from anywhere on the exhibition floor.
- Thematic Ocean ArchitectureIntegrating the state's maritime identity into every physical touchpoint — utilizing wave geometry, marine blue gradients, and ship-cargo aesthetics.
- Seamless Multi-Zone LayoutStructuring the pavilion into fluid, non-congested functional zones: Reception, Public Interactive Display, Scale Model Presentation, Private VIP Lounge.
- Interactive Media & Hardware SynergyEmbedding large-format video walls, touch-enabled info kiosks, and 3D architectural models into the physical wall designs without visible cabling or technical clutter.
- Rapid On-Ground ExecutionFabricating and deploying a massive multi-stall structural installation within tight expo hall setup windows.
Concept, Approach & Planning
The Idea
The central architectural concept was "The Gateway of Blue Opportunities." We translated Andhra Pradesh's rich maritime vision into a physical ship-and-ocean motif. The top facade was custom-built to resemble a commercial cargo vessel navigating over sculpted sea-wave archways. Fluid fabric waves were suspended from the overhead hall trusses, expanding the booth's spatial footprint upward and creating an immersive marine atmosphere.
Swaparichay's exhibition design team mapped out the multi-stall floor plate to optimize visitor flow and prevent bottlenecking during peak conference hours. We utilized an open-walkthrough archway design allowing delegates to enter naturally from multiple aisleways — combining lightweight timber structures, premium stretch-fabric ceiling treatments, high-resolution backlit graphics, and integrated digital displays.
Our Approach
- Double-sided structural pavilion with illuminated 3D channel lettering
- Exterior walls crafted into flowing wave arches in sea-blue gradients
- Multi-tiered fabric sails suspended from hall trusses
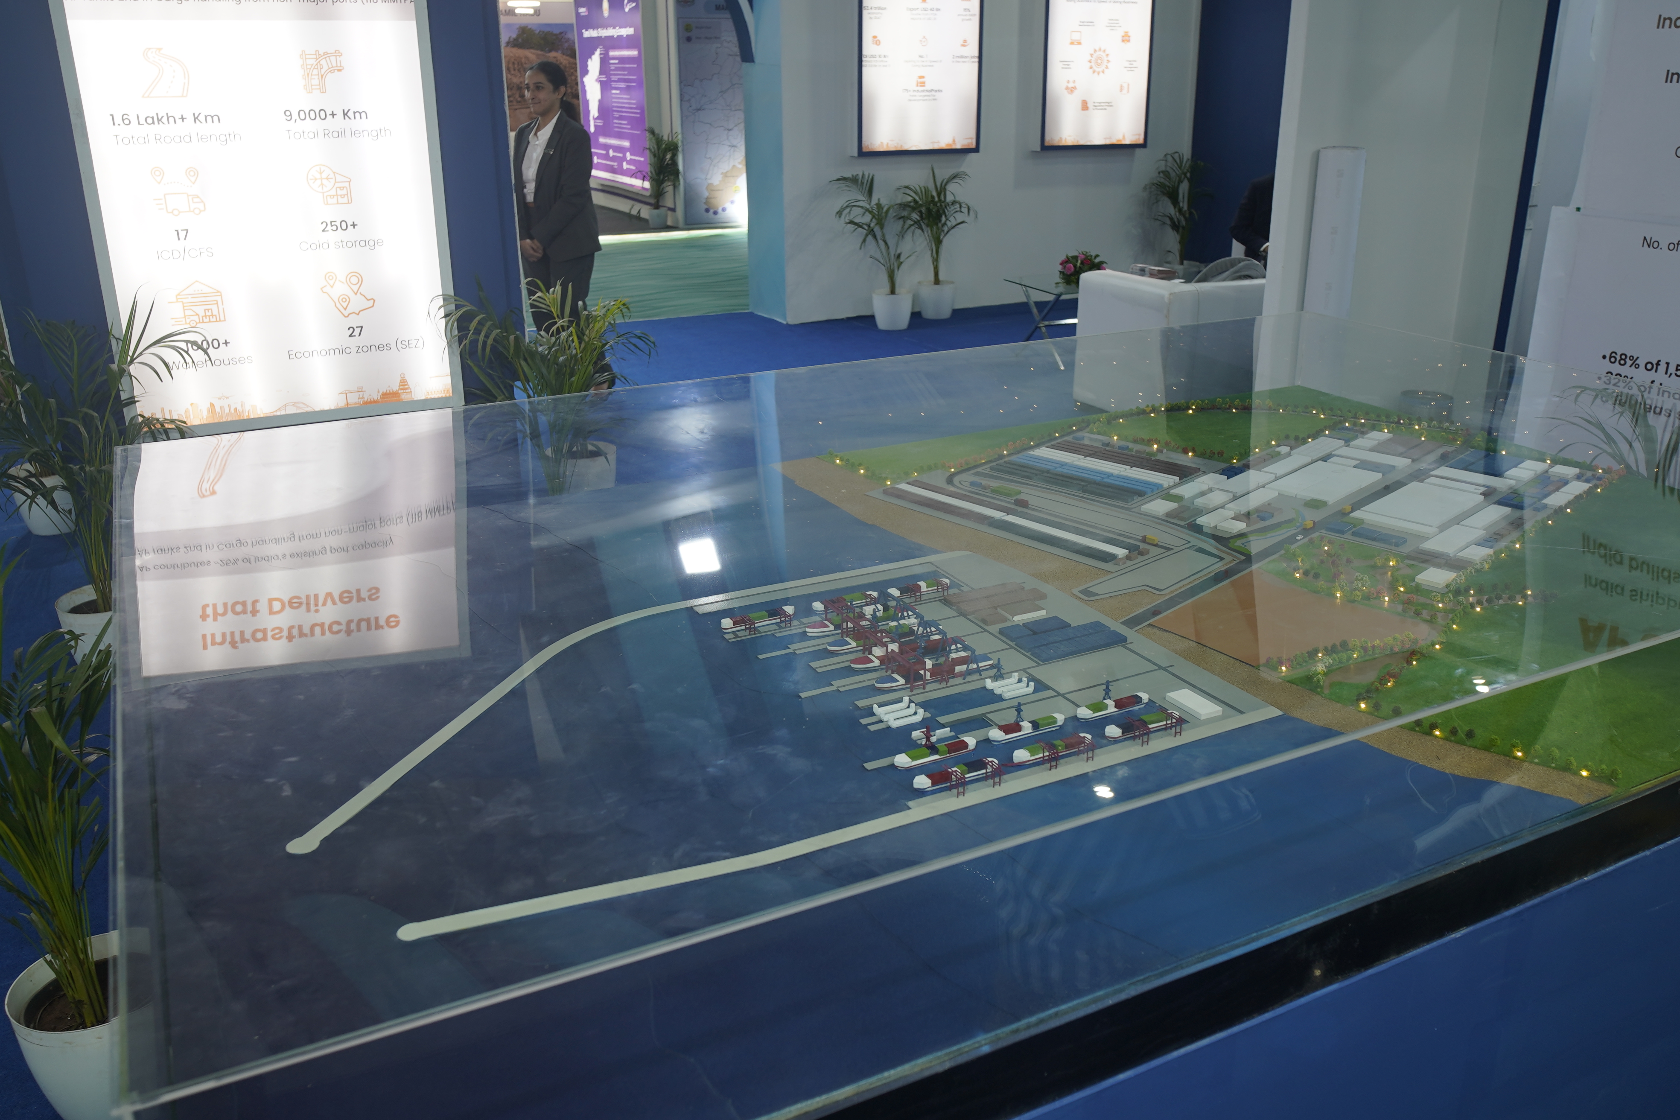
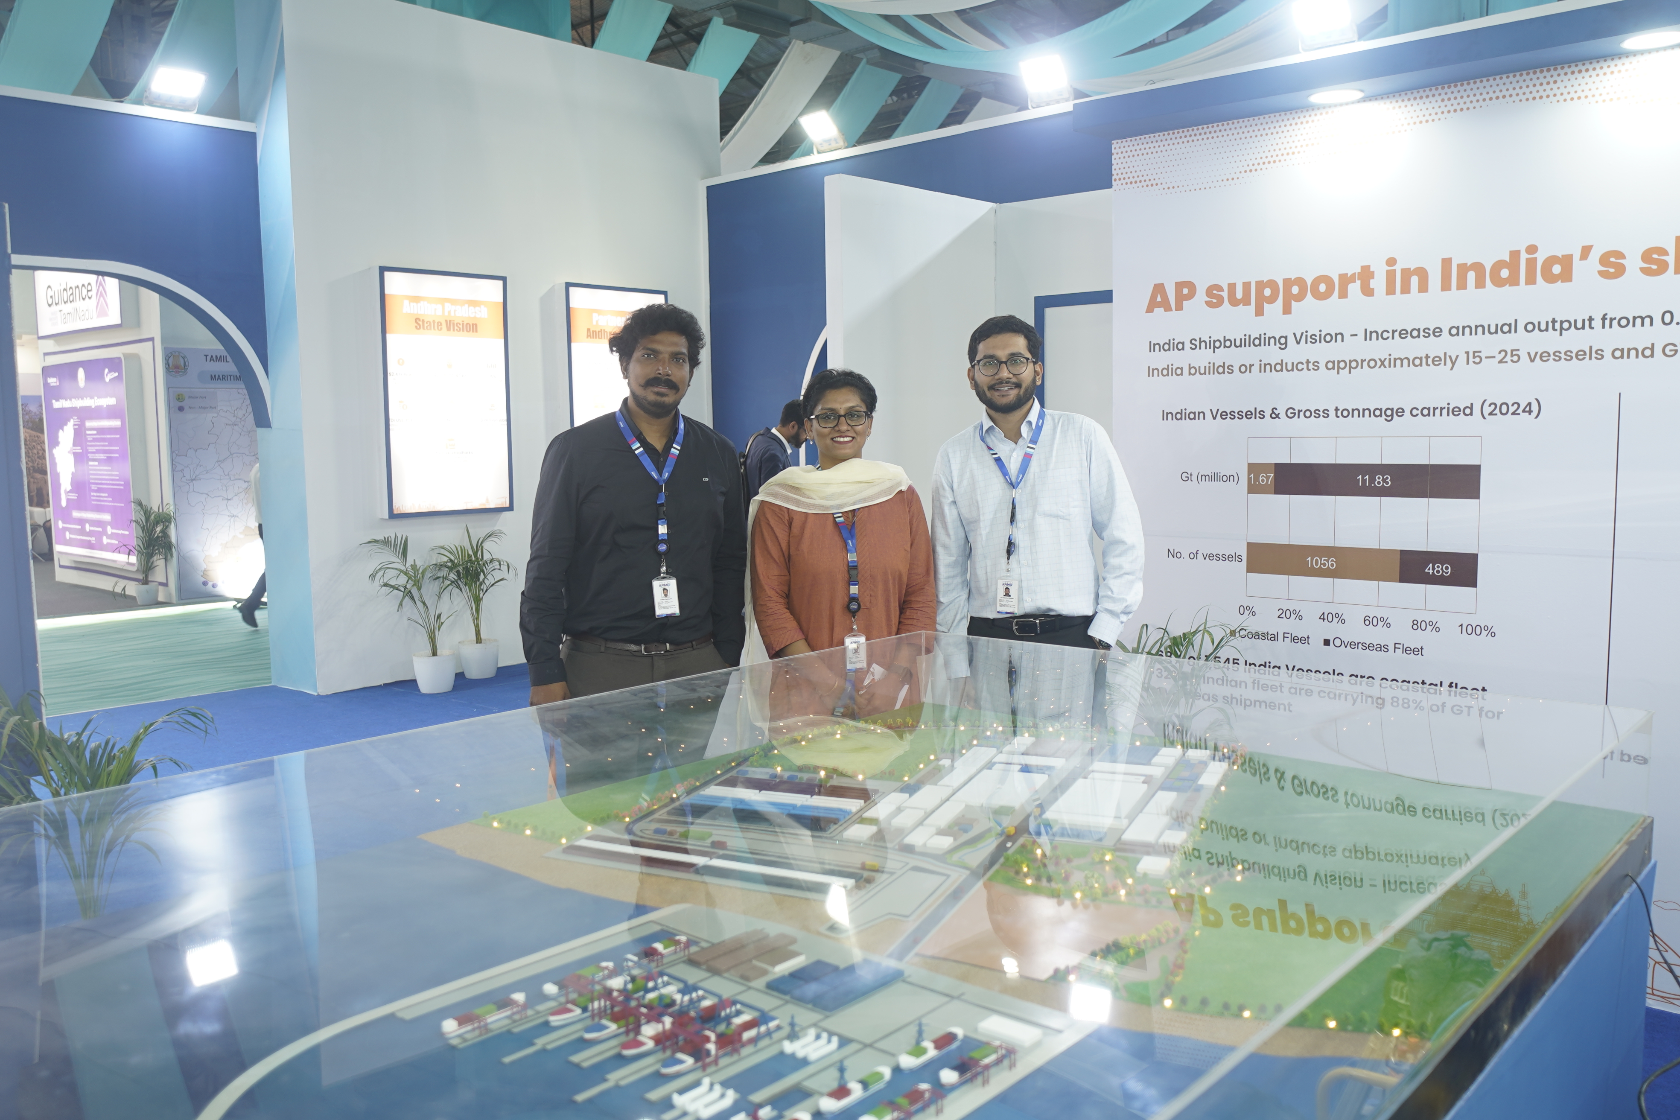
- Glass-encased 3D scale model of industrial port layouts
- Shipping lanes and logistics hubs visualized at exhibition scale
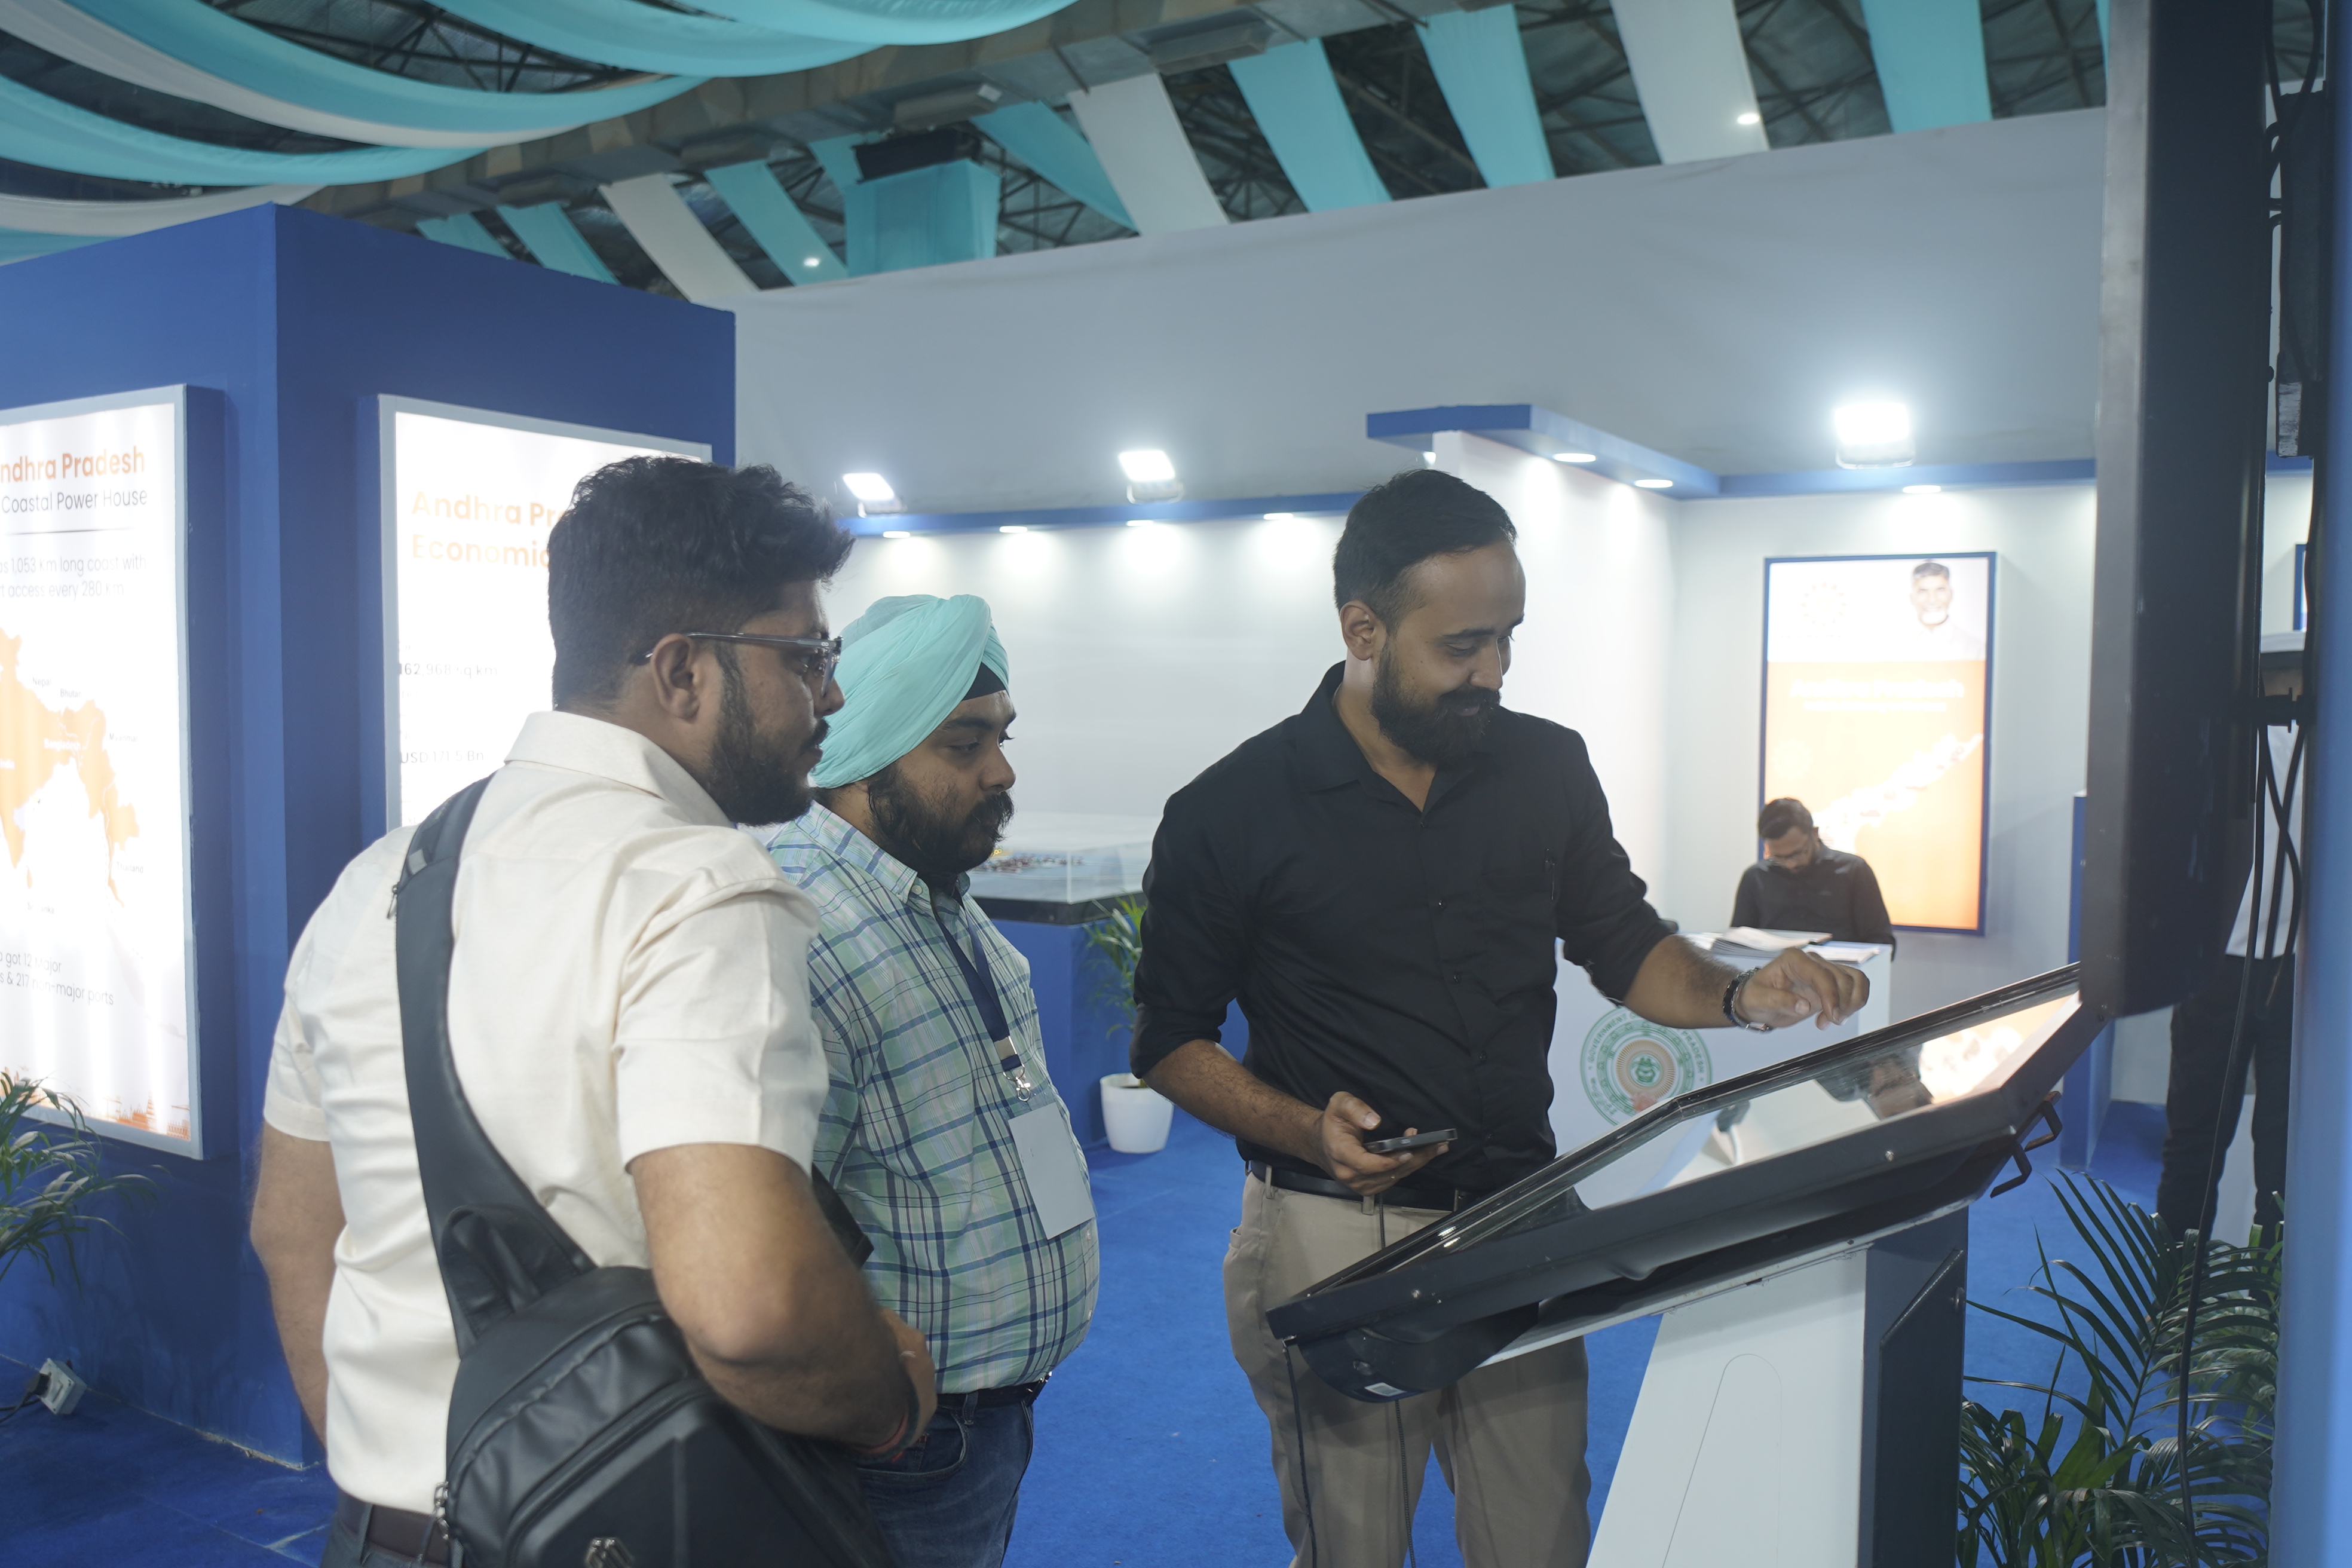
- Flanked by HD digital display walls and touch-screen kiosks
- High-brightness LED screens integrated into curved pavilion walls
- Continuous HD promotional videos of port developments
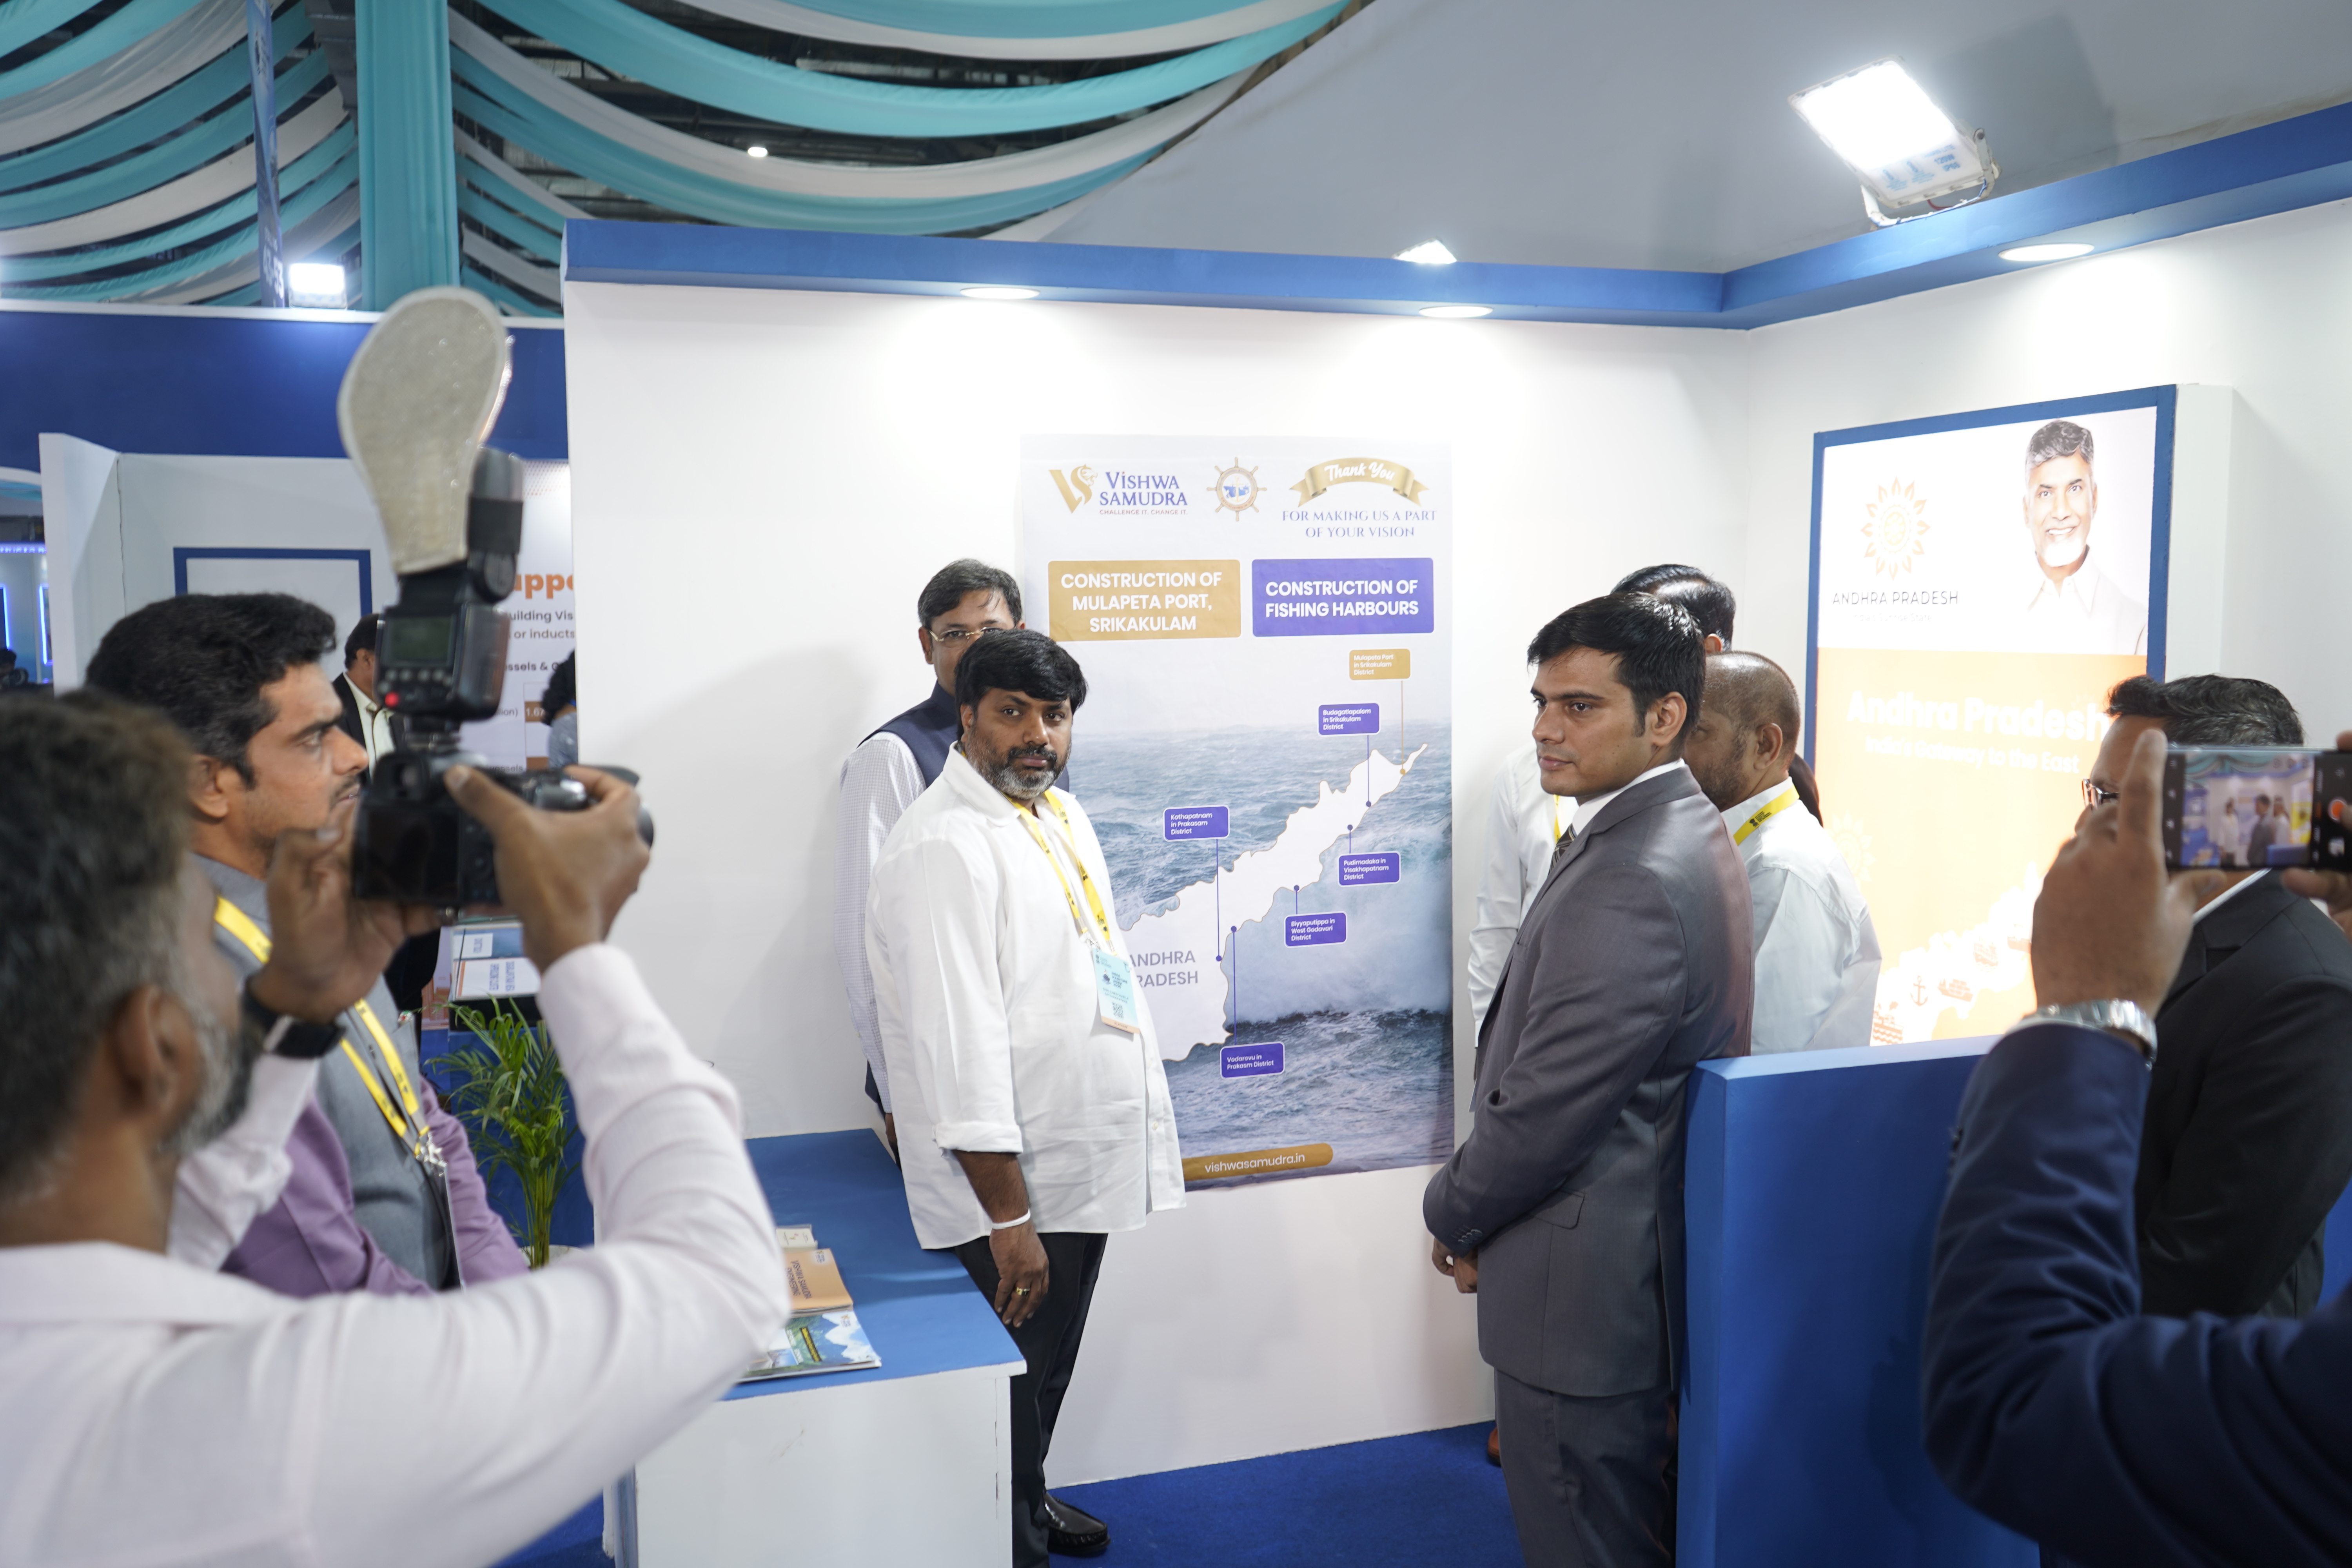
- Backlit graphic panels for scannable data breakdowns
- Exclusive high-end meeting lounge away from main aisle
- Frosted privacy partitions and branded background elements
- Executive environment for B2B and G2G investment dialogues
Workflow & Hurdles
Executing a massive, state-sponsored exhibition stall at an international maritime expo introduced intense operational and technical challenges:
Challenge: Rigging heavy, sweeping fabric sails from high expo hall trusses requires strict structural engineering approvals and tight coordination with hall venue managers.
Solution: Our technical production team pre-calculated load balances and used ultra-lightweight stretch fabrics and aluminum tension rings, allowing for a fast, approved, and safe overhead installation.
Challenge: Keeping crowds moving smoothly around popular physical scale models without causing floor congestion or risking damage to delicate exhibit components.
Solution: We engineered a wide 360-degree perimeter around the central scale model platform, creating a clear, one-way pedestrian flow loop encouraging natural movement from entrance to digital interaction zones.
Challenge: Running multiple touch-screen kiosks, large LED video walls, and illuminated graphics simultaneously without display lag, resolution mismatch, or system crashes.
Solution: All digital screens were networked to a centralized, concealed media control center hidden inside the booth's structural walls. Pre-rendering all content to identical display ratios ensured 100% uptime and smooth synchronized playback throughout the multi-day event.
The Final Result
The Andhra Pradesh State Pavilion at India Maritime Week stood as a landmark achievement in exhibition architecture — a fully immersive, multi-functional maritime environment that successfully positioned the state's blue economy investments to thousands of international delegates.
- Sprawling ocean-inspired pavilion across Stall Nos. 43–53 — largest state presence at the expo
- Wave-form ceiling draping suspended from hall trusses, visible from across the entire exhibition floor
- Custom 3D ship silhouette facade and illuminated channel lettering for commanding brand presence
- Interactive scale models and HD video walls running synchronized port investment data 24/7
- Exclusive VIP lounge hosting high-value B2B and G2G maritime investment dialogues
- Thousands of expo floor visitors drawn to the pavilion across the multi-day event
Services delivered:
- Exhibition Architecture
- Pavilion Design
- Space Branding
- Ceiling Installation
- Large-Format Graphics
- Kiosk UI/UX
- Scale Model Integration
- Turnkey Management